

Palm River | 3 Beds · 2 Baths · 1455 SqFt

Silver Springs Limited Series by Skyline Homes · Intermediate Priced Homes


The Palm River model has 3 Beds and 2 Baths. This 1455 square foot Double Wide home is available for delivery in Florida, Alabama, Georgia, North Carolina, South Carolina.
Sturdily constructed and built to last, the reasonably priced Palm River is a marvelous choice for first time homebuyers. Generous in size but modest in price, this doublewide has a split floor plan and very roomy common areas.
Palm River Virtual Tour
Palm River Photo Gallery*
-

- Shown with optional garage

-
- Shown with optional garage




-
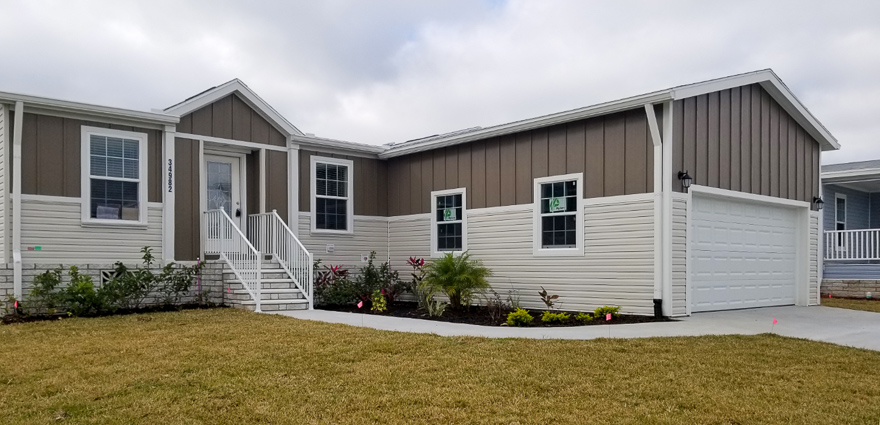
- Non Standard 10 foot dormer with Cemplank accents an glass front door

-
- Front view — With optional Garage Dormer

-
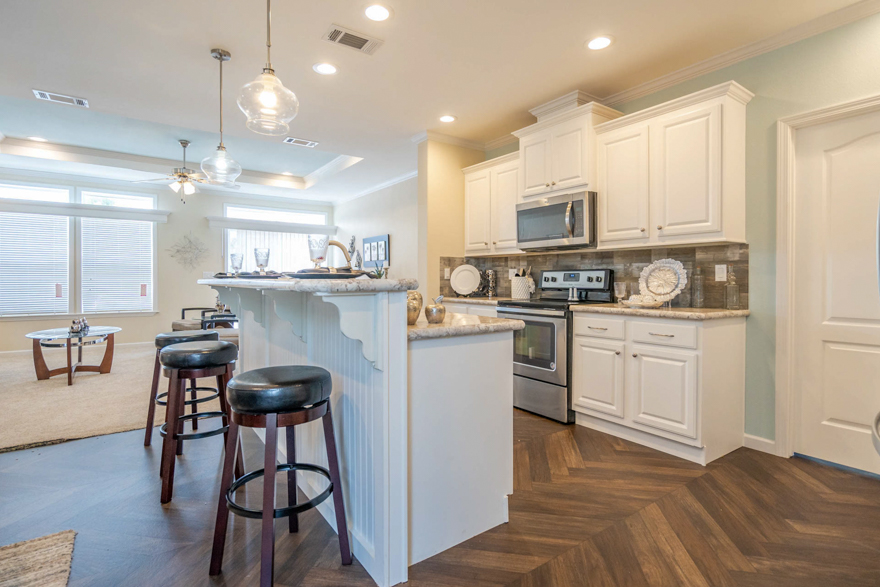
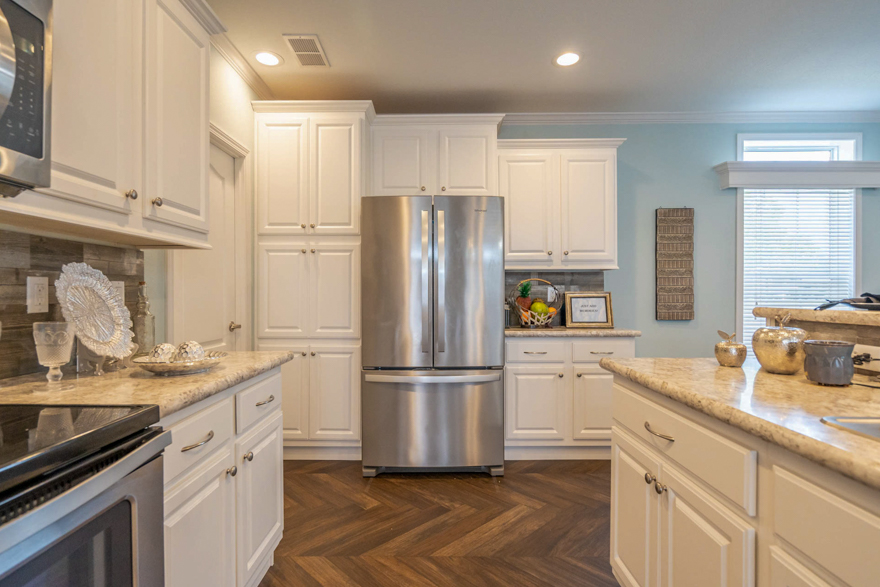
- Standard countertops, flooring, Led lights, optional pendand lights, backsplash, appliances

-
- Standard Crown molding, residential drywall, carpet. Optional Tray ceiling, ceiling fan, transom windows

-
- Standard Flooring, Blinds, Crown molding, optional – Transom windows, cornices, full glass door

-
- Everything Standard except for the walk in shower

-
- Optional Shower

-
- Standard Closet

*Photos and renderings are for display purposes only and may contain upgrades and/or aftermarket additions.
Ask your housing consultant about the other great features that come standard on the Palm River manufactured home.
Share the Palm River

Standard Features
Silver Springs Limited Series by Skyline Homes |
CONSTRUCTION FEATURES
- Energy Star Certified
- 2″ x 6″ Exterior Walls – 16″ O. C.
- 8’-6” Sidewall Height WITH Flat Ceiling
- OSB Exterior Wall Sheathing with House Wrap
- R-33 Ceiling Insulation with Baffle System
- R-19 Sidewall Insulation with Vapor Barrier
- R-22 Floor Insulation
- Architectural Algae Resistant Shingles with Full Underlayment & Painted Drip Edge
- 7/16” OSB Roof Decking
- 7″ Minimum Side Overhangs with Vented Soffit
- 12” Gable Overhang with Vented Soffit & Roof Ridge Vent
- Vinyl Lap Siding and Vinyl Window Lineals
- 72” & 48” Tall Vinyl Framed Insulated Low-E Windows w/Grids
- Insulated Sliding Glass Door with Grids & Vertical Blind – per plan
- 36″ Monterey Shaker Style Fiberglass Front Door with Deadbolt and Storm- per plan
- 36″ 9-Lite Fiberglass Rear Door with Deadbolt and Storm – per plan
- 19/32” OSB Tongue and Groove Floor Decking
- 2″ x 6″ Floor Joist – 16″ O. C. (20, 22, 24, & 28-Wide Homes)
- 2” x 8” Floor Joist – 16” O.C. – (32’-Wide Homes)
PLUMBING/HVAC
- PEX Fresh Water Lines
- 30 Gallon Electric Water Heater with Pan
- Plumb for Washer
- Interior Main Whole House Water Shut-Off Valve
- Water Shut-Off Valves at all Sinks and Commodes
- Programmable Thermostat
- Engineered Overhead Duct System
- Whole House Ventilation System Multi-Direction Ceiling Grids
- Filter Grill with Filter Installed
- In the Ceiling Room-to-Room Air Exchange
LIVING AREAS
- 8’ 6” Flat Ceilings Through Out
- Orange Peel Textured Ceilings
- 1/2″ Finished Drywall Throughout with Bullnose Corners
- Painted Cove, Baseboard, Door Casing and Window Trim
- White Composite Windowsills
- 2” Blinds at Windows
- Vinyl Floor Tile – All Areas with Mateline Seam bars
- Double By-Pass Wardrobe Doors (per floor plan)
- Pre-Hung Craftsman Style Passage Doors with (3) Mortised Hinges
- 36″ Passage Doors to Bedrooms (per floor plan)
- Lever Door Handles
- Wooden Shelves in linen closets and Closets with Solid Rod
ELECTRICAL
- 200 Amp Service
- Cabinet Door at Panel Box
- Recessed LED Lighting – throughout
- Ceiling Light in Secondary Bedrooms
- Smoke Alarms with Battery Backup
- Designer Light at all Exterior Doors
- Exterior GFI Receptacle
- Wire and Brace for Ceiling Fan at Living Room and Master Bedroom
- Vent fan – Hall Bath
- Lighted Vent Fan – Master Bath
- 220V Wire for Dryer
- Multi-port USB Charging Block
KITCHEN
- Hardwood Cabinet Face Frames
- White Shaker Cabinet Doors
- 42” Lined Overhead Cabinets with Adjustable Shelves
- Light Rail at Overhead Cabinets
- Designer Cabinet Hardware
- Full Extension Soft Close Drawer Guides
- Soft Close Hidden Cabinet Door Hinges
- Drawer over Door Base Cabinet Construction with adjustable shelves and Bank of Drawers
- Cabinet Over Refrigerator
- Crescent Edge on Counter Tops at Kitchen and Baths
- Whirlpool Appliances:
- 18 Cu. Ft. Double Door Frost-Free Refrigerator
- 30″ Free Standing Deluxe Electric Range
- Single Lever Kitchen Faucet with Sprayer
- 8″ Deep Stainless-Steel Kitchen Sink
- 4″ Mica Backsplash
- Range Hood with Light and Fan
- 4″ LED Recessed Ceiling Lights in Kitchen and Hall
BATHROOM
- 1-Piece Fiberglass Shower with Twin Seats, Master Bath
- 1-Piece Fiberglass Tub, Hall Bath
- Square China Sinks with Overflow Drain
- Shower Enclosure, Master Bath
- Elongated Commodes – All Baths
- 4″ Mica Backsplash
- Raised Lav Cabinets
- Dual Handle Metal Lav Faucets with Push Down Drain
- Single Lever Temp-Stop Faucets at Tub and Shower
- Towel Bar and Tissue Holders
- Shower Rod with Liner at Hall Bathtub
- 2-Light Vanity Lights over Black Framed Mirrors
- Double sinks at MBATH lav area – per plan
- Bank of Drawers at MBATH Sink Base
- Light Over Shower at MBATH
WARRANTY
- One Year Limited Warranty and additional Six Year Limited for Structural, Plumbing, Electrical, A/C, and Original Appliances

