

Nankin | 4 Beds · 3 Baths · 2305 SqFt
The Nankin is on Sale! |
Was $206,072 | NOW: $169,853!

Key Largo Multi-Sections Series · Intermediate Priced Homes
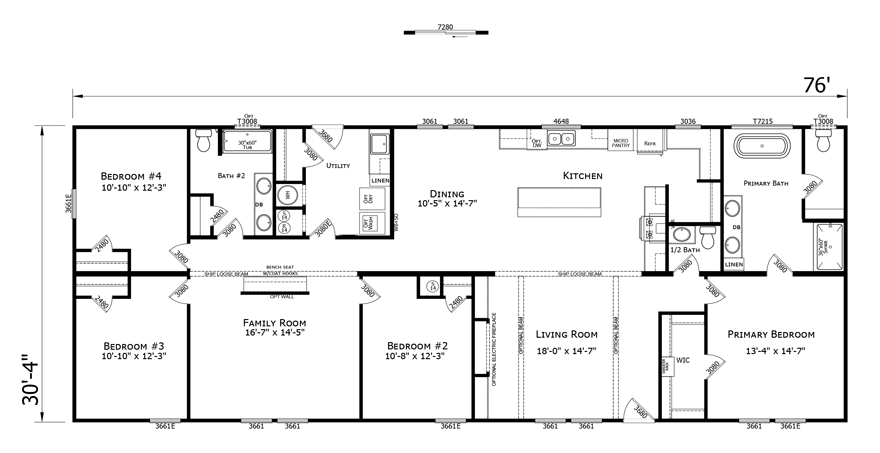
The Nankin model has 4 Beds and 3 Baths. This 2305 square foot Double Wide home is available for delivery in Florida, Alabama, Georgia, North Carolina, South Carolina.
Ask your housing consultant about the other great features that come standard on the Nankin manufactured home.
Share the Nankin

Standard Features
Key Largo Multi-Sections Series |
CONSTRUCTION FEATURES
- 2″ x 4″ Exterior Walls – 16″ O. C.
- 1 ½” Plywood Ridge Beam each side – Per Plan
- 8′ Sidewall Height with Flat Ceiling Throughout
- OSB Exterior End Wall Sheathing & Ox Board Sidewall w/House Wrap
- R-30 Ceiling Insulation with Baffle System
- R-11 Sidewall Insulation with Vapor Barrier
- R-11 Floor Insulation
- 7/16” OSB Roof Decking with 3-Tab Algae Resistant Shingles with Full Underlayment & Painted Drip Edge
- Integrated Covered Porch with PT Decking & Vinyl Railings/Pickets – Per Plan
- 12” Gable Overhang with Vented Soffit & Roof Ridge Vent
- Double 4 ½” Vinyl Lap Siding
- Vinyl Board and Batten Accents – At Porches Per Plan
- Vinyl Framed Insulated Low-E Windows w/o Grids
- Vinyl Lineals at all Windows
- 36″ x 80” 6-Panel In-Swing Front Door w/Deadbolt – w/Storm Door except at Porches
- 36″ x 80” 6-Panel In-Swing Rear Door with Deadbolt & Self-Storing Storm Door
- 19/32” OSB Tongue and Groove Floor Decking
- 2″ x 6″ Floor Joist – 16″ O. C. 24’ and 28’-Wide Homes (2” x 8” Floor Joists 16” O.C. at 32’-Wide Homes)
PLUMBING/HVAC
- PEX Fresh Water Lines
- 30 Gallon Electric Water Heater w/ Pan
- Plumb for Washer
- Interior Main Whole House Water Shut-Off Valve
- Metal Water Shut-Off Valves Throughout
- Engineered Overhead Duct System & Programmable Thermostat
- Whole House Ventilation System Multi-Direction Ceiling Vents
- Filter Grill with Filter Installed
LIVING AREAS
- 8’ Flat Textured Ceilings Throughout
- 1/2″ Full Tape & Textured Finished Drywall Throughout
- 3¼” Craftsman Trim at Ceiling Trim and Baseboard w/ 2 ¼” Craftsman Interior Door Casing and Window Trim
- 2” Vinyl Blinds at Windows
- Vinyl Flooring – w/Transition Bar Throughout
- Pre-Hung Raised-Panel Interior Doors w/3-Mortised Hinges
- Ventilated Wire Shelving in Closets
ELECTRICAL
- 200 Amp Main Panel Box
- Energy Efficient Recessed LED Lighting – throughout
- Led Lights – 4 each in Living Room & Primary Bedroom
- LED Lights in Secondary Bedrooms and Den – 2 each
- Wire and Brace for Ceiling Fan at Living Room; Primary Bedroom; all Secondary Bedrooms & Den
- Smoke Detectors with Battery Backup
- Exterior GFI Receptacle – Per Plan
- Light at All Exterior Doors
- Vent Fan – Both Baths
- 220V Wire for Dryer w/Vent Kit
KITCHEN
- Full Overlay Style Cabinet Construction
- Shaker Style Cabinet Doors
- 40” Lined Overhead Cabinets w/Adjustable Shelves & Light Rail
- Drawer Over Door Base Cabinet Construction
- Full Depth Refrigerator Cabinet & Surround
- Laminate Countertops w/Crescent Edge per Cabinet (Self-Edge at Woodgrain Tops)
- Whirlpool Appliances:
- 18 Cu. Ft. SS Top Freezer Refrigerator
- 30” SS Smooth Top Electric Range W/Self-Clean Oven
- Built-In Microwave w/ Trim Ring – per Plan (Select Plans with Microwave Range Hood)
- European Style SS and Glass Stonecrest Rangehood
- 8″ Deep Stainless-Steel Double Bowl Kitchen Sink
- 2-Rows Daphne White Ceramic Tile Backsplash at Counter Tops
BATHROOM
- 1-Piece Fiberglass Shower w/Low Profile Threshold & Sliding Tempered Glass Enclosure – Primary Bath
- 1-Piece Fiberglass Tub at Hall Bath
- Laminate Countertops w/Crescent Edge per Cabinet (Self-Edge at Woodgrain tops)
- Oval China Sinks with Overflow Drain
- Elongated Commodes
- 2-Rows Daphne White Ceramic Tile Backsplash at Countertops
- 36” High Raised Lav Cabinets – w/Drawers Per Plan
- LED Light Over Primary Shower; Hall Bathtub & each Bath Sink
- 18” x 30” Mirror w/Trim over each Bath Sink
WARRANTY
- Skyline 1 Year Manufacturer Warranty
- Extended Limited Warranty (Year 2 – 7)
EXCEPTIONAL ADDITIONAL SERIES FEATURES
- MIDNIGHT DÉCOR PACKAGE
- Black Cabinet Door & Drawer Knobs
- Black Passage Doorknobs
- Black Mortised Passage Door Hinges
- Black Pull-Down Kitchen Faucet w/Spray
- Black Metal Lav Faucets
- Black Single Lever Temp-Stop Faucets at Primary Shower and Hall Bathtub
- Black shower Door Trim at Primary Bath
- Black Pendant Lights at Islands
- Black Coach Light at Exterior Doors
- Black Towel Bar & Tissue Holder each Bath

